A major office renovation is not just a cosmetic refresh on a bigger scale — it is a project with its own stages, documents and risks. Here is how it looks from the contractor’s side and what the client should keep an eye on.
1. Site survey and design brief
It all starts with a site visit. An engineer records the condition of the structures and services, takes measurements and notes the operating requirements. Without this, a cost estimate is just a guess, and “surprises” during demolition turn into extra invoices.
2. Design and cost estimate
A major renovation with a new layout needs a design. It defines the position of partitions, services, lighting and ventilation. The cost estimate is based on the design, which means it can be checked and fixed in the contract.
3. Approvals
If load-bearing structures, the use of the premises or the building’s services are changing, approvals will be required. It is best to build them into the schedule from day one.
4. Rough-in and hidden works
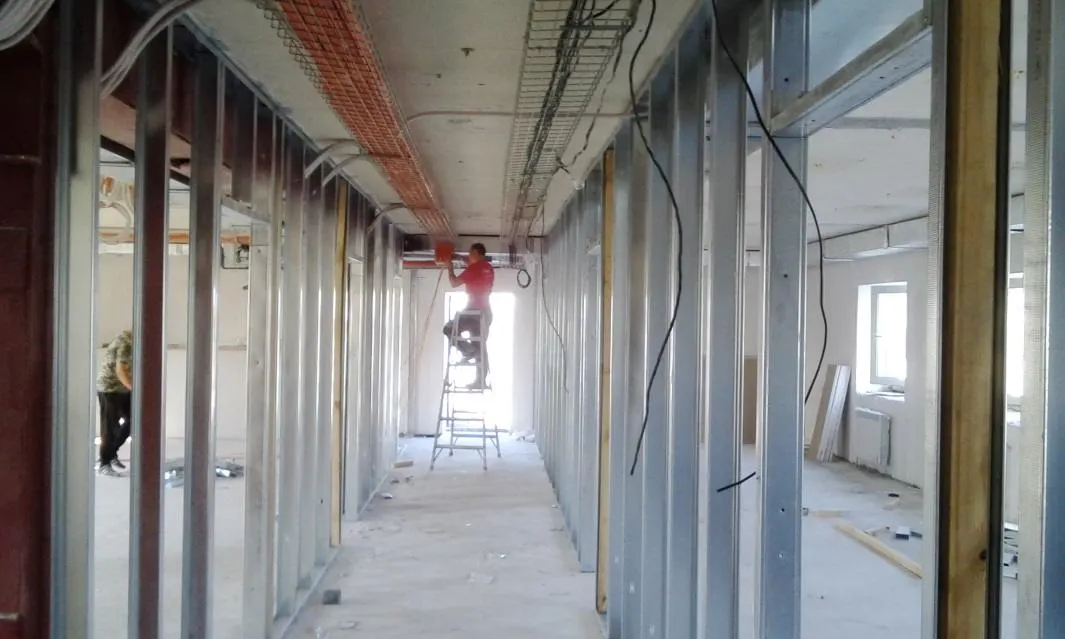
Demolition, partitions, running the services. Everything that will later be concealed in walls and ceilings is recorded in hidden works certificates with photos. That is your guarantee that what sits behind the finishes is exactly what the design specifies.
5. Finishes and equipment
Ceilings, floors, walls, light fittings, low-voltage systems. At this stage it is essential that electricians, low-voltage installers and finishers work to a single schedule — otherwise finished work has to be taken apart.
Common mistakes
- A ballpark cost estimate without a site survey.
- Separate contractors for construction and building services with no single coordinator.
- No hidden works certificates.
- Changes made on the fly without written agreement on cost.
One simple thing removes all of these risks: a single accountable project manager for the entire scope of work.