Service
Design & Permits
Design documentation, approvals from the relevant authorities, permits and commissioning.
Any serious reconstruction starts with paperwork. A mistake at this stage costs weeks of downtime and rework, so design is handled by our in-house design department — the same team that then builds.
We take on the entire permitting process, from the design brief and site survey to approvals and commissioning. You get more than drawings: you get a clear schedule of what needs to be approved, when and in what order.
What’s included
- Site survey and measurements
- Design brief
- Staged design documentation
- Cost estimate documentation
- Approvals from the relevant authorities
- Permits
- As-built documentation
- Commissioning
Work examples
Projects in this area
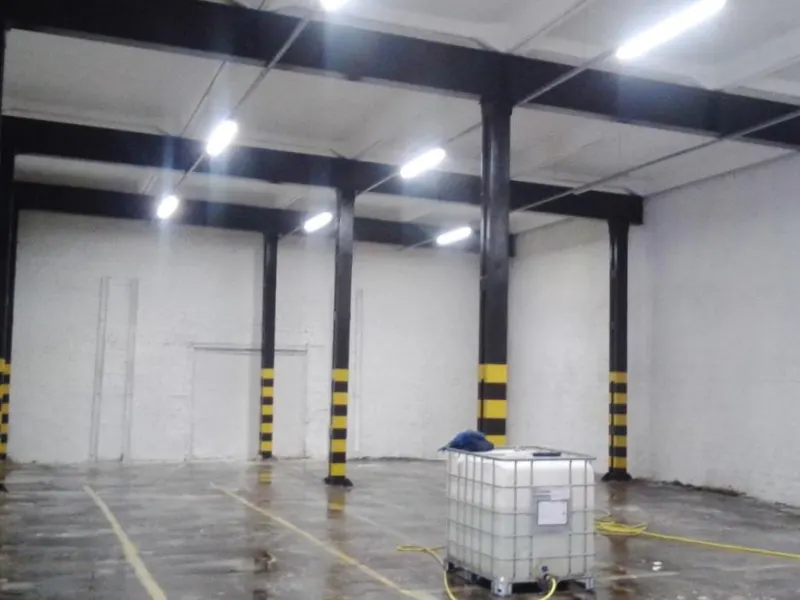
Steel Structures
Reconstruction of Warehouse and Production Facilities
Free consultation
Tell us about your project
An engineer will call you within one business day to clarify the task and suggest a date for a site visit. Consultation and a preliminary estimate are free of charge.
- Engineer site visit
- Preliminary cost and timeline estimate
- Permit plan, if required
Or call: +38 (067) 322-89-70